

BEDS4
BATHS3 full
SQUARE FEET2,265
MLS#MDPG2191398
STATUSACTIVE
PROPERTY TYPEResidential - Single Family
SUBDIVISIONHOLLAWAY ESTATES
SCHOOLPRINCE GEORGES COUNTY PUBLIC SCHOOLS
Property Description
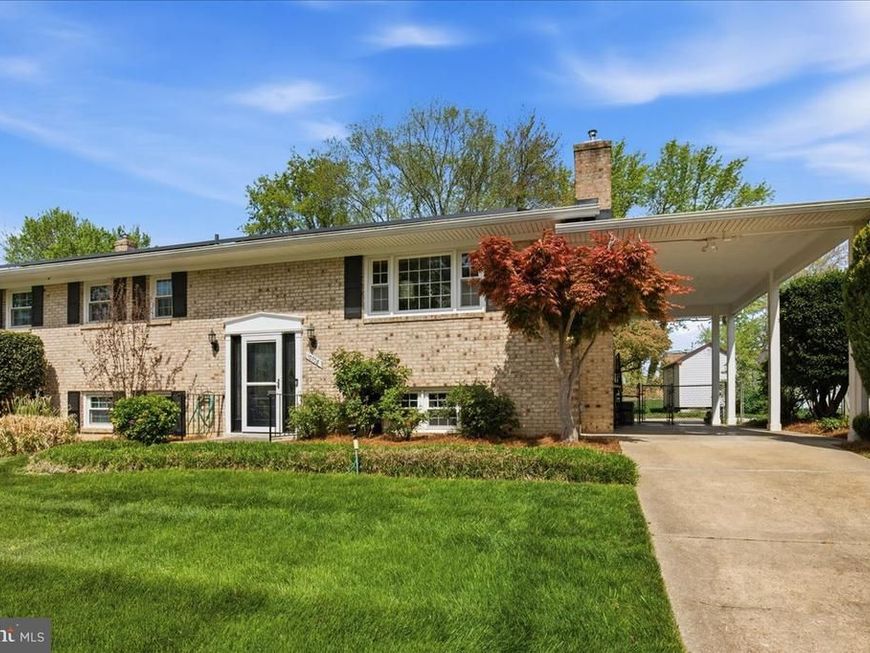
Welcome Home to the Space, Comfort, and Flexibility You've Been Looking For! Imagine coming home to a place where everyday living feels effortless and there's room for everyone. Nestled in a well-established Upper Marlboro community, this beautifully maintained all-brick home offers more than 2,100 square feet of thoughtfully designed living space, featuring four spacious bedrooms, three full bathrooms, and the versatility to fit your lifestyle today and for years to come. At the heart of the home is a beautifully renovated chef's kitchen designed for gathering and entertaining. Complete with elegant quartz countertops, soft-close cabinetry, stainless steel appliances, and a touchless faucet, it's the perfect space to prepare weeknight dinners, host holiday celebrations, or enjoy your morning coffee. The flexible floor plan is one of this home's standout features. The separate rear entrance provides endless possibilities—whether you're accommodating multigenerational living, creating a private guest suite, designing a home office, or exploring the potential for rental income. Step outside and discover your own backyard retreat. The expansive composite deck overlooks a generously sized yard, creating the ideal setting for summer barbecues, family gatherings, gardening, or simply relaxing after a long day. You'll also appreciate the peace of mind that comes with major updates already completed, including a new roof (2023), an HVAC system approximately seven years old, and energy-efficient replacement windows that enhance comfort while filling the home with natural light. Location is everything, and this home delivers. Conveniently located just minutes from Joint Base Andrews, major commuter routes, shopping, dining, parks, and everyday conveniences, you'll enjoy an easy commute to Washington, D.C., Northern Virginia, and the rest of the DMV, while still having quick access to Maryland's Eastern Shore for weekend escapes. Whether you're searching for more space, a home that offers flexibility for changing needs, or a property that's truly move-in ready, 10708 Tyrone Drive offers the perfect combination of comfort, convenience, and lasting value. Schedule your private tour today and experience everything this exceptional home has to offer.
Property Features
Property Type: Residential - Single Family
Basement: Rear Entrance, Walkout Stairs
Basement: Yes
Cooling: Central A/C
Fireplaces: 1
Fuel Type: Natural Gas
Heating: Central
Home Style: Split Foyer
Lot Size: 0.23 Acres
Stories: 2.0
Taxes: $5,636
Year Built: 1972
Feature Descriptions
Additional Structures: Above Grade, Below Grade
Exterior: Brick
Lot Dimensions: 0.23 Acre(S)
Parking Notes: 2 Total Parking Spaces
Sewer: Public Sewer
SQFT Above Finished: 1296
SQFT Below Finished: 969
SQFT Total Finished: 2265
Structure Type: Detached
Total Garage/Parking Spaces: 2
Water: Public
Local Schools
School District: PRINCE GEORGES COUNTY PUBLIC SCHOOLS
Listed By / Shown By
Listed By
Agency Name: Keller Williams Preferred Properties
Agency Phone: 2407375000
Shown By
Agent Name: Kim Smith
Agent Phone: (443) 340-3291
Agency Title: Berkshire Hathaway HomeServices Homesale Realty

 First American
Estimate Your Payment
Estimated Payment
$ 1,799.74 per month $1,175.96 Principal & Interest $469.67 Property Tax $154.11 Homeowner's Insurance



 Corporate Office - 215 S Centerville Rd. Lancaster, PA 17603
10708 Tyrone Drive | MLS# MDPG2191398
This single family home located at 10708 Tyrone Drive, Upper Marlboro, MD 20772 is currently listed for sale with an asking price of $528,388. This property was built in 1972 and has 4 bedrooms and 3 full baths with 2265 sq. ft. Tyrone Drive is located in the HOLLAWAY ESTATES subdivision within the PRINCE GEORGES COUNTY PUBLIC SCHOOLS school district. Search HOLLAWAY ESTATES real estate on kimsmith.homesale.com today.