

BEDS4
BATHS3 full 1 partial
SQUARE FEET4,647
MLS#PALN2027824
STATUSACTIVE
PROPERTY TYPEResidential - Single Family
SUBDIVISIONW CORNWALL TOWNSHIP
SCHOOLCORNWALL-LEBANON
Property Description
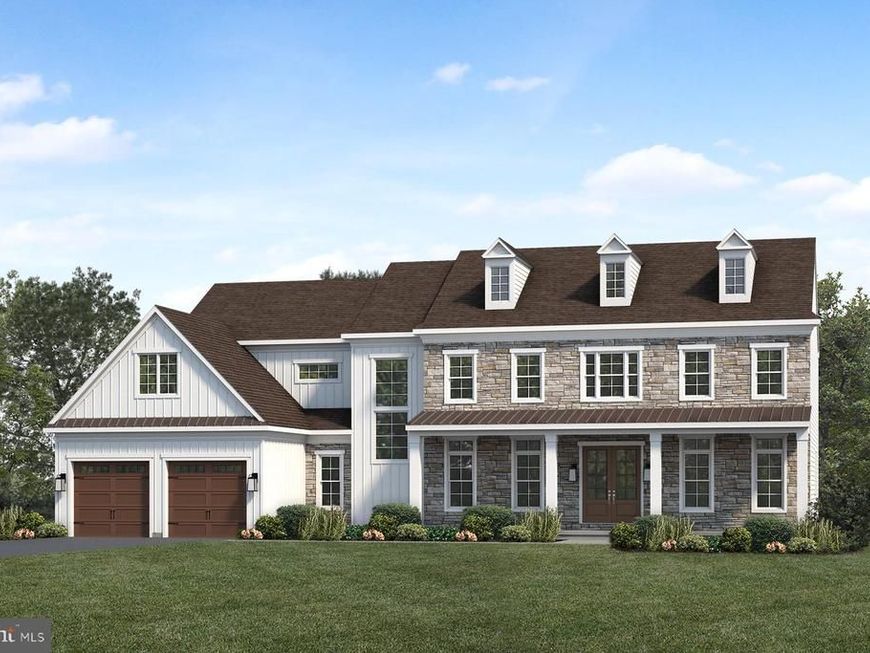
UNDER CONSTRUCTION - AVAILABLE EARLY 2027. Located in the luxury home community of Quinn Estates in Lebanon, this quick move-in Winterbrooke floor plan offers estate-style living on a spacious homesite with an exceptional collection of elevated finishes, custom architectural details, and expansive indoor and outdoor spaces. A stamped concrete front porch and walkway create a stunning arrival experience, complemented by a stained 8' double front door and an impressive three-car garage configuration featuring a 2-car side-load garage and separate carriage garage connected by a breezeway. Inside, 10' ceilings on the first floor, 9' ceilings on the second floor, hardwood flooring, elevated trim details, and 8' interior doors establish an elegant and spacious atmosphere from the moment you enter. The heart of the home is the open-concept kitchen, beautifully appointed with stainless steel appliances, quartz countertops, a tile backsplash, abundant cabinetry, and generous counterspace for entertaining and everyday living. The adjoining family room is highlighted by decorative beams and a 42’ gas fireplace with dramatic floor-to-ceiling stone surround and a rustic box beam mantel. Throughout the home, custom details elevate every space, including a tray ceiling in the dining room, custom bookshelves and trim in the study, designer accent walls, wallpaper features, and a spectacular hideaway complete with custom trim, wood slat ceiling, and a 9' bar. Two sets of French doors open to the enlarged stamped concrete patio, creating a seamless connection between indoor and outdoor living. The owner's retreat serves as a private sanctuary with vaulted ceilings, custom closet details, a luxurious freestanding soaking tub, and a spacious 4' x 5' tiled shower. Secondary baths are equally well-appointed with tiled tub and shower surrounds. Quinn Estates offers estate-style living on expansive homesites in the Cornwall–Lebanon area, with access to the Lebanon Valley Rail Trail, Mt. Gretna, parks, dining, shopping, and convenient routes to Hershey, Lancaster, and surrounding attractions.
Property Features
Property Type: Residential - Single Family
Basement: Yes
Basement: Daylight, Full, Unfinished, Walkout Level, Interior Access
Cooling: Central A/C
Fireplaces: 1
Fuel Type: Electric
Garage: 3
Heating: 90% Forced Air
Home Style: Traditional
Lot Size: 0.49 Acres
Roof Type: Shingle
Stories: 2.0
Taxes: $20,655
Year Built: 2027
Feature Descriptions
Additional Structures: Above Grade
Appliances: Dishwasher, Oven/Range - Gas, Refrigerator
Exterior: Batts Insulation, Stick Built, Stone, Vinyl Siding
Fireplace: Stone, Mantel(s), Gas/Propane
Flooring: Ceramic Tile, Carpet, Solid Hardwood
Interior: Additional Stairway, Attic, Bathroom - Soaking Tub, Bathroom - Tub Shower, Bathroom - Walk-In Shower, Breakfast Area, Built-Ins, Carpet, Ceiling Fan(s), Combination Kitchen/Living, Dining Area, Exposed Beams, Family Room Off Kitchen, Floor Plan - Open, Kitchen - Island, Pantry, Primary Bath(s), Recessed Lighting, Walk-in Closet(s), Upgraded Countertops
Lot Dimensions: 0.49 Acre(S)
Municipality: WEST CORNWALL TWP
Parking Notes: 3 Total Parking Spaces
Rooms: Dining Room, Primary Bedroom, Bedroom 2,Bedroom 3,Bedroom 4,Kitchen, Family Room, Basement, Foyer, Breakfast Room, Study, Laundry, Loft, Other, Bathroom 2,Bathroom 3,Primary Bathroom
Sewer: Public Sewer
SQFT Above Finished: 4647
SQFT Total Finished: 4647
Structure Type: Detached
Total Garage/Parking Spaces: 3
Water: Public
Windows: Double Pane, Energy Efficient, Low-E
Room Sizes
Foyer: 15 x 10 Level - Main
Dining Room: 15 x 14 Level - Main
Study: 14 x 14 Level - Main
Other: 20 x 14 Level - Main
Kitchen: 20 x 12 Level - Main
Breakfast Room: 18 x 14 Level - Main
Family Room: 19 x 20 Level - Main
Basement: 36 x 71 Level - Lower 1
Laundry: 11 x 9 Level - Upper 1
Primary Bedroom: 16 x 19 Level - Upper 1
Primary Bathroom: 16 x 13 Level - Upper 1
Loft: 21 x 14 Level - Upper 1
Bedroom 4: 14 x 13 Level - Upper 1
Bathroom 3: 7 x 12 Level - Upper 1
Bedroom 3: 12 x 13 Level - Upper 1
Bathroom 2: 8 x 6 Level - Upper 1
Bedroom 2: 12 x 14 Level - Upper 1
Local Schools
High School: CEDAR CREST
Middle School: CEDAR CREST
School District: CORNWALL-LEBANON
Listed By / Shown By
Listed By
Agency Name: Today's Realty
Agency Phone: 7177335467
Shown By
Agent Name: Kim Smith
Agent Phone: (443) 340-3291
Agency Title: Berkshire Hathaway HomeServices Homesale Realty

 First American
Estimate Your Payment
Estimated Payment
$ 5,445.75 per month $3,292.95 Principal & Interest $1,721.25 Property Tax $431.55 Homeowner's Insurance



 Corporate Office - 215 S Centerville Rd. Lancaster, PA 17603
127 Quinn Drive | MLS# PALN2027824
This single family home located at 127 Quinn Drive, Lebanon, PA 17042 is currently listed for sale with an asking price of $1,479,600. This property was built in 2027 and has 4 bedrooms and 3 full and 1 partial baths with 4647 sq. ft. Quinn Drive is located in the W CORNWALL TOWNSHIP subdivision within the CORNWALL-LEBANON school district. Search W CORNWALL TOWNSHIP real estate on kimsmith.homesale.com today.