

BEDS3
BATHS1 full 1 partial
SQUARE FEET1,360
MLS#PAPH2676170
STATUSACTIVE
PROPERTY TYPEResidential - Townhouse
SUBDIVISIONPARKWOOD
SCHOOLPHILADELPHIA CITY
Property Description
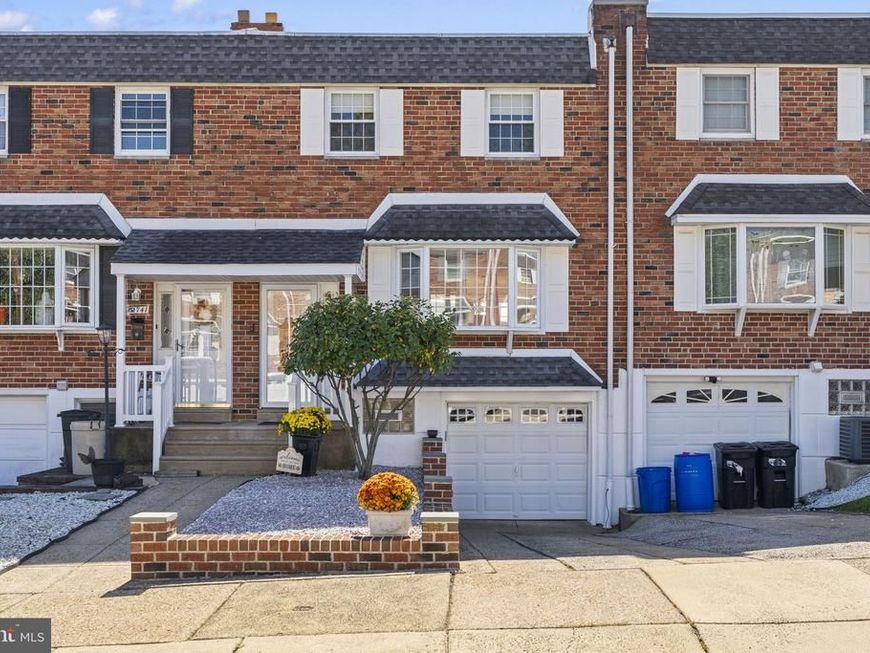
Open House Saturday October 17th from 12-2PM. This is NOT your typical Parkwood home! This 3 bedroom, 1.5 bath home has been thoughtfully improved with custom finishes, major upgrades, and details designed to make everyday living easier. Recently painted from top to bottom in a modern, neutral palette, this one is truly move-in ready. Let's start with the kitchen because it deserves the attention. Completely remodeled with custom floor-to-ceiling Century cabinetry, this space is just as functional as it is beautiful. Quartz countertops, a gas cooktop, wall oven and microwave, pantry, under-cabinet lighting, recessed lighting, and an appliance garage with a pull-out drawer and hidden outlet mean everything has its place (and your countertops can actually stay clear!). The oversized peninsula is where this kitchen really comes together. With seating for four, plus the sink and dishwasher overlooking the dining room, it creates a natural gathering place. Pull up a barstool for morning coffee, spread out appetizers when friends are over, or cook dinner without feeling separated from the conversation. This setup is perfect for entertaining and everyday life! The attention to detail continues with engineered hardwood flooring in the living room, kitchen, and two bedrooms, plus original hardwood floors in the primary bedroom. Wainscoting, crown molding, picture frame molding, new interior doors, updated Decora switches, and built-ins inside the coat closet add character at every turn. It's these little details that show how thoughtfully this home was customized, not just to look beautiful, but to make everyday living easier. And the updates go far beyond what you can see! A brand new furnace and central air system were installed in 2026, and the home also features a 200 amp electrical panel, another great bonus for buyers. The full bathroom has been updated, the laundry room revamped, and the washer and dryer replaced in 2023. The basement also features updated flooring, giving you additional finished space to make your own. The attached garage offers an automatic door opener, additional storage, and direct interior access into the basement. Especially convenient when the weather isn't cooperating! Step outside through the sliding glass door, replaced in 2020, onto the Trex deck, also completed in 2020. Built-in lighting along the stairs makes this space just as inviting at night. One of the things the sellers say they'll miss most is sitting out here watching the sunsets. It's been one of their favorite places to unwind! Out front, permanent lighting around the bay window adds another fun touch and makes decorating for the holidays that much easier. Located in the sought-after Parkwood neighborhood of Northeast Philadelphia, you'll enjoy shopping, dining, parks, and everyday conveniences just minutes away, plus easy access to I-95, the PA Turnpike, and nearby SEPTA stations. This home has been in the same family for 33 years, and the pride of ownership shows. Now it's ready for someone new to love it just as much. Fresh paint, modern finishes, major systems already replaced, and custom details throughout! And with the holidays right around the corner, imagine celebrating in your new home or throwing the ultimate New Year's Eve housewarming party! With a kitchen made for entertaining and plenty of space to gather, this home is ready for all the memories you'll make. Just bring your toothbrush, this one is ready to go!
Property Features
Property Type: Residential - Townhouse
Basement: Yes
Basement: Garage Access, Partially Finished
Cooling: Central A/C
Fuel Type: Natural Gas
Heating: Forced Air
Home Style: Traditional
Lot Size: 0.05 Acres
Stories: 2.0
Taxes: $4,682
Year Built: 1962
Feature Descriptions
Accessibility: 2+ Access Exits
Additional Structures: Above Grade, Below Grade
Appliances: Built-In Microwave, Built-In Range, Cooktop, Dishwasher, Disposal, Stainless Steel Appliances
Exterior: Masonry
Exterior: Exterior Lighting, Gutter System
Fencing: Fully
Flooring: Hardwood, Engineered Wood
Interior: Bathroom - Tub Shower, Built-Ins, Ceiling Fan(s), Chair Railings, Combination Kitchen/Dining, Crown Moldings, Kitchen - Island, Pantry, Recessed Lighting, Skylight(s), Upgraded Countertops, Window Treatments, Wood Floors
Lot Dimensions: 0.05 Acre(S)
Municipality: PHILADELPHIA
Parking Features: Concrete Driveway
Sewer: Public Sewer
SQFT Above Finished: 1360
SQFT Total Finished: 1360
Structure Type: Interior Row/Townhouse
Water: Public
Windows: Bay/Bow, Skylights
Local Schools
School District: PHILADELPHIA CITY
Listed By / Shown By
Listed By
Agency Name: BHHS Fox & Roach-Southampton
Agency Phone: 2153555100
Shown By
Agent Name: Kim Smith
Agent Phone: (443) 340-3291
Agency Title: Berkshire Hathaway HomeServices Homesale Realty

 First American
Estimate Your Payment
Estimated Payment
$ 1,334.13 per month $834.59 Principal & Interest $390.17 Property Tax $109.38 Homeowner's Insurance



 Corporate Office - 215 S Centerville Rd. Lancaster, PA 17603
12739 Hollins Road | MLS# PAPH2676170
This townhouse located at 12739 Hollins Road, Philadelphia, PA 19154 is currently listed for sale with an asking price of $375,000. This property was built in 1962 and has 3 bedrooms and 1 full and 1 partial baths with 1360 sq. ft. Hollins Road is located in the PARKWOOD subdivision within the PHILADELPHIA CITY school district. Search PARKWOOD real estate on kimsmith.homesale.com today.