

BEDS4
BATHS2 full 1 partial
SQUARE FEET3,024
MLS#MDMC2246608
STATUSACTIVE
PROPERTY TYPEResidential - Single Family
SUBDIVISIONPOTOMAC WOODS
SCHOOLMONTGOMERY COUNTY PUBLIC SCHOOLS
Property Description
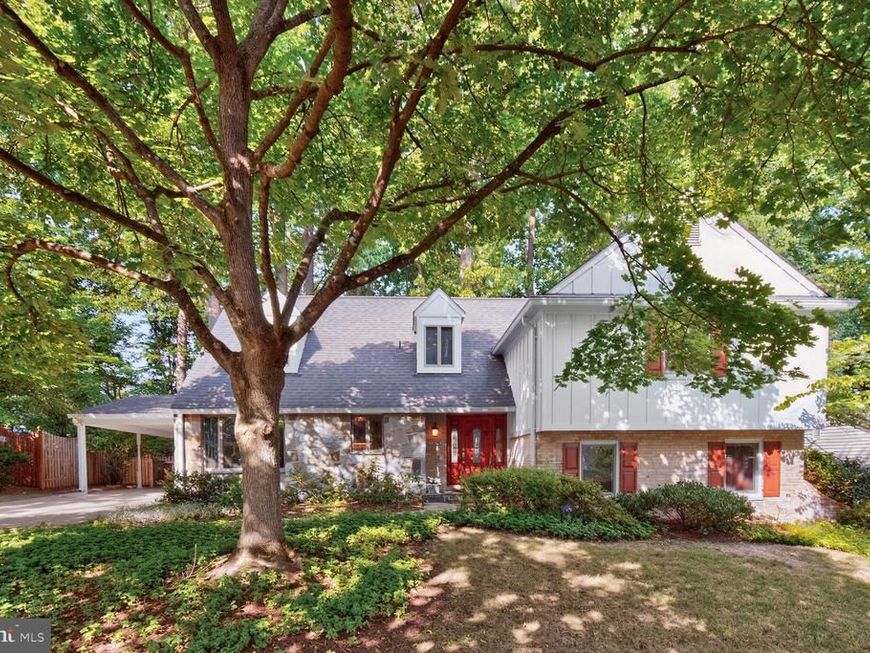
Step inside 1988 Lancashire Drive and you’ll immediately feel the care and attention that has been poured into every corner of this meticulously maintained Potomac Woods residence. This isn't your standard colonial; the unique five-level layout offers a sense of flow and discovery that makes everyday living feel a bit more special. The main level invites you in with a formal step-down living room anchored by an expansive picture window that floods the space with natural light. Whether you’re hosting a dinner in the formal dining room or enjoying a casual morning in the country kitchen, the connection to the outdoors is seamless. Slide open the glass doors to find what might be the home’s most captivating feature: an enchanting backyard oasis. With multi-level flagstone patios with stone walls, built in gas grill, and charming fountain, this outdoor space is a private sanctuary designed for entertaining ,family enjoymrnt or quiet reflection. As you explore the different levels, the versatility of the home shines. The lower level features a fabulous family room with brand new carpet, wood burning fireplace, sliding glass door to rear patio, powder room, and laundry/storage room with brand new flooring. The additional basement level features a large recreation room and utility room with new flooring and provides plenty of room for a gym, hobby space, home office, or storage. On the first upper level, three spacious bedrooms offer plenty of comfort, including two with direct access to a charming wraparound balcony. The crown jewel is the private primary suite located on its own level. This expansive retreat feels like a world of its own, boasting cozy window seats, brand-new carpeting, and custom closets. The renovated spa bath is a showstopper, featuring a separate shower and deep soaking tub that invites you to unwind at the end of the day. Many upgrades including a solar hot water system and architectural shingle roof. Located just minutes from the vibrant shopping and dining hubs of Potomac, as well as easy access to I-270 and Falls Rd, this home perfectly balances a tranquil lifestyle with suburban convenience. It is just a fifteen minute walk to Starbucks, Harris Teeter, shopping, and restaurants in Potomac Woods Plaza. It’s a quick walk to Potomac Woods Swim and Tennis Club and Potomac Woods Park. It’s rare to find a property that feels this tucked away while being so close to everything you need. Welcome home!
Property Features
Property Type: Residential - Single Family
Basement: Partially Finished
Basement: Yes
Cooling: Central A/C
Fireplaces: 1
Fuel Type: Natural Gas
Heating: Forced Air
Home Style: Colonial
Lot Size: 0.21 Acres
Roof Type: Architectural Shingle
Stories: 5.0
Taxes: $10,606
Year Built: 1968
Feature Descriptions
Additional Structures: Above Grade, Below Grade
Exterior: BBQ Grill, Extensive Hardscape
Exterior: Brick, Stone, Combination
Interior: Formal/Separate Dining Room, Flat, Family Room Off Kitchen, Floor Plan - Traditional, Kitchen - Country, Kitchen - Eat-In, Primary Bath(s), Wood Floors
Lot Dimensions: 0.21 Acre(S)
Municipality: City of Rockville
Parking Features: Concrete Driveway
Parking Notes: 5 Total Parking Spaces
Rooms: Living Room, Dining Room, Kitchen, Family Room, Laundry, Recreation Room, Utility Room, Primary Bathroom
Sewer: Public Sewer
SQFT Above Finished: 2586
SQFT Below Finished: 438
SQFT Total Finished: 3024
Structure Type: Detached
Total Garage/Parking Spaces: 5
Water: Public
Local Schools
High School: RICHARD MONTGOMERY
Middle School: JULIUS WEST
Elementary School: RITCHIE PARK
School District: MONTGOMERY COUNTY PUBLIC SCHOOLS
Listed By / Shown By
Listed By
Agency Name: Compass
Agency Phone: 3013048444
Shown By
Agent Name: Kim Smith
Agent Phone: (443) 340-3291
Agency Title: Berkshire Hathaway HomeServices Homesale Realty

 First American
Estimate Your Payment
Estimated Payment
$ 3,222.34 per month $2,067.55 Principal & Interest $883.83 Property Tax $270.96 Homeowner's Insurance



 Corporate Office - 215 S Centerville Rd. Lancaster, PA 17603
1988 Lancashire Drive | MLS# MDMC2246608
This single family home located at 1988 Lancashire Drive, Potomac, MD 20854 is currently listed for sale with an asking price of $929,000. This property was built in 1968 and has 4 bedrooms and 2 full and 1 partial baths with 3024 sq. ft. Lancashire Drive is located in the POTOMAC WOODS subdivision within the MONTGOMERY COUNTY PUBLIC SCHOOLS school district. Search POTOMAC WOODS real estate on kimsmith.homesale.com today.