

BEDS2
BATHS3 full
SQUARE FEET2,550
MLS#MDMC2259080
STATUSACTIVE
PROPERTY TYPEResidential - Single Family
SUBDIVISIONCOURTS OF CLARKSBURG
SCHOOLMONTGOMERY COUNTY PUBLIC SCHOOLS
Property Description
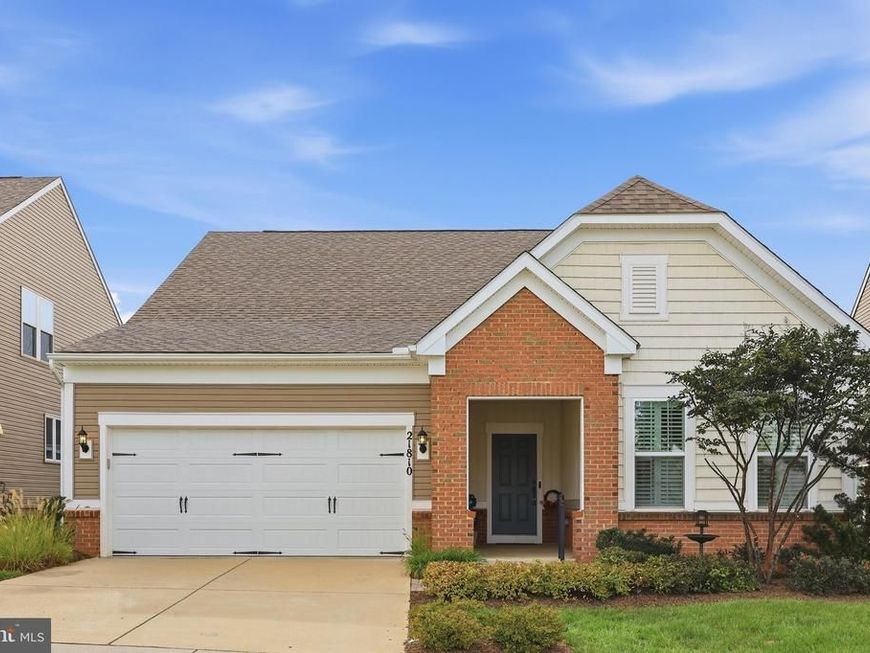
WOW!!! This is the one you have been waiting for! Fabulous and vibrant 55+ community that offers a wonderful and peaceful lifestyle. This is a spectacular brick ABBYVILLE model with a beautiful Sun Deck, Lovely Landscaping, and a 2 Car Attached Garage. You will the love the OPEN GOURMET KITCHEN that offers tons of counter space, storage space, and is loaded with incredible extras like the back splash & pull out in cabinets, STANLESS STEEL APPLIANCES, GRANITE COUNTER space, HUGE open eating area... Plus, HARDWOOD Floors, GAS Fireplace w/ mantel, 42"white cabinets, custom blinds and lots of light throughout the home. Don't miss the separate dining room or office, the Primary Bedroom with a huge Primary Walk-in Shower and Walk-in closet, the great sized 2nd bedroom, the garage entry storage area, +++++ The UPPER LEVEL features a Recreation Room or LOFT-TV room and another FULL BATHROOM. There is also a huge storage Utility room that could easily be converted into a 3rd bedroom/office/or flex room. YOUR BUYER'S WILL NOT WANT TO MISS OUT ON THIS ONE! Don't let it get away *** Public tax records is wrong as it did not show the second level to this house.. HURRY
Property Features
Property Type: Residential - Single Family
Cooling: Ceiling Fan(s), Central A/C
Fireplaces: 1
Fuel Type: Natural Gas
Garage: 2
Heating: Central, Forced Air, Programmable Thermostat
Home Style: Ranch/Rambler
Lot Size: 0.13 Acres
Stories: 2.0
Taxes: $8,402
Year Built: 2020
Feature Descriptions
Accessibility: Level Entry - Main
Additional Structures: Above Grade, Below Grade
Appliances: Built-In Microwave, Dishwasher, Disposal, Dryer, Exhaust Fan, Icemaker, Microwave, Refrigerator, Six Burner Stove, Stainless Steel Appliances, Washer
Community Amenities: Club House, Common Grounds, Community Center, Exercise Room, Jog/Walk Path, Library, Meeting Room, Pool - Outdoor
Exterior: Frame, Brick Front
Exterior: Exterior Lighting, Sidewalks, Street Lights
Fireplace: Gas/Propane, Mantel(s)
Flooring: Carpet, Wood
HOA Fee: $214.00/Monthly
Interior: Bathroom - Walk-In Shower, Bathroom - Tub Shower, Carpet, Ceiling Fan(s), Chair Railings, Combination Dining/Living, Entry Level Bedroom, Family Room Off Kitchen, Floor Plan - Open, Formal/Separate Dining Room, Kitchen - Island, Kitchen - Table Space, Kitchen - Gourmet, Pantry, Primary Bath(s), Recessed Lighting, Upgraded Countertops, Walk-in Closet(s), Window Treatments, Wood Floors, Other
Lot: Level, Landscaping, SideYard(s)
Lot Dimensions: 0.13 Acre(S)
Parking Features: Concrete Driveway
Parking Notes: 2 Total Parking Spaces
Pet Restrictions: Dogs OK, Cats OK
Sewer: Public Sewer
SQFT Above Finished: 2550
SQFT Total Finished: 2550
Structure Type: Detached
Total Garage/Parking Spaces: 2
Utilities: Cable TV Available, Natural Gas Available
Water: Public
Windows: Screens
Local Schools
School District: MONTGOMERY COUNTY PUBLIC SCHOOLS
Listed By / Shown By
Listed By
Agency Name: RE/MAX Realty Group
Agency Phone: 3012587757
Shown By
Agent Name: Kim Smith
Agent Phone: (443) 340-3291
Agency Title: Berkshire Hathaway HomeServices Homesale Realty

 First American
Estimate Your Payment
Estimated Payment
$ 2,650.77 per month $1,724.59 Principal & Interest $700.17 Property Tax $226.01 Homeowner's Insurance



 Corporate Office - 215 S Centerville Rd. Lancaster, PA 17603
21810 Boneset Way | MLS# MDMC2259080
This single family home located at 21810 Boneset Way, Germantown, MD 20876 is currently listed for sale with an asking price of $774,900. This property was built in 2020 and has 2 bedrooms and 3 full baths with 2550 sq. ft. Boneset Way is located in the COURTS OF CLARKSBURG subdivision within the MONTGOMERY COUNTY PUBLIC SCHOOLS school district. Search COURTS OF CLARKSBURG real estate on kimsmith.homesale.com today.