

BEDS3
BATHS1 full
SQUARE FEET1,102
MLS#PAYK2113286
STATUSPENDING
PROPERTY TYPEResidential - Single Family
SUBDIVISIONEAST YORK
SCHOOLYORK SUBURBAN
Property Description
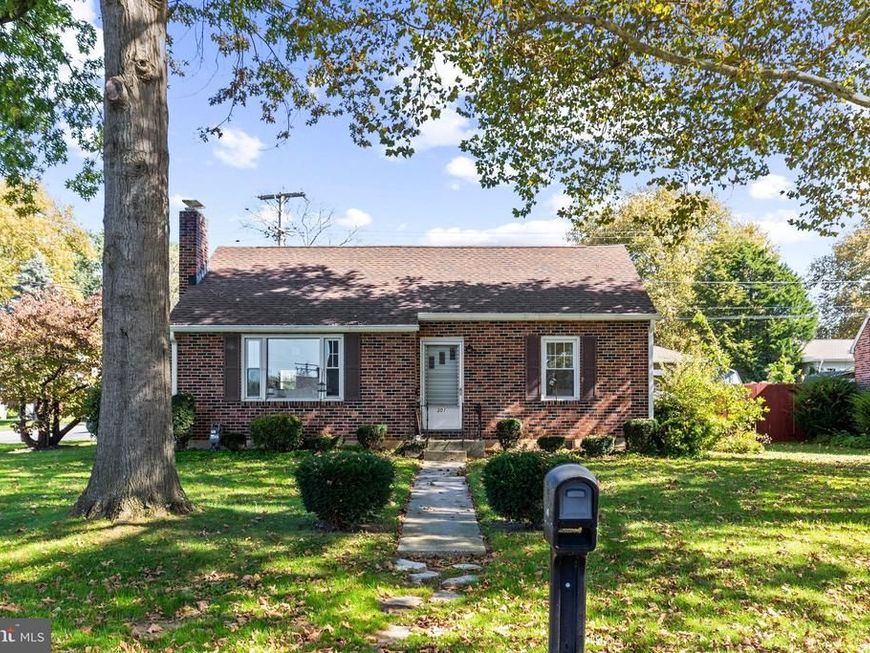
This corner-lot home in York Suburban is ready for new owners and has so much to offer. There is first floor living, first floor laundry, three bedrooms, a primary walk-in-closet and a fenced-in yard perfect for play, gardening, hosting or relaxing. The basement is a large footprint and could be finished off for additional living space. It currently works well as a home gym, storage, craft area or bonus recreation space. The laundry hookups exist in the basement if that location is preferred. The water heater and HVAC system were replaced in 2025 and the fencing was placed in 2023. This home checks off quite a bit for buyers in today's market. It is conveniently close to I-83 and most amenities. Come and see this cozy rancher in person.
Property Features
Property Type: Residential - Single Family
Basement: Yes
Basement: Full, Interior Access, Unfinished
Cooling: Central A/C
Fireplaces: 1
Fuel Type: Natural Gas
Heating: Forced Air
Home Style: Ranch/Rambler
Lot Size: 0.17 Acres
Roof Type: Asphalt, Shingle
Stories: 1.0
Taxes: $3,481
Year Built: 1952
Feature Descriptions
Accessibility: 2+ Access Exits
Additional Structures: Above Grade, Below Grade
Appliances: Dishwasher, Dryer, Oven/Range - Electric, Range Hood, Refrigerator, Washer
Electric: Circuit Breakers
Exterior: Brick
Exterior: Play Area
Fencing: Aluminum
Fireplace: Brick
Flooring: Luxury Vinyl Plank
Interior: Attic, Bathroom - Tub Shower, Ceiling Fan(s), Dining Area, Entry Level Bedroom, Floor Plan - Traditional, Walk-in Closet(s)
Location: Suburban
Lot: Corner, Front Yard, Level, Rear Yard, SideYard(s)
Lot Dimensions: 0.17 Acre(S)
Municipality: SPRINGETTSBURY TWP
Parking Features: Paved Parking
Parking Notes: 3 Total Parking Spaces
Sewer: Public Sewer
Special View Info: Street
SQFT Above Finished: 1102
SQFT Total Finished: 1102
Structure Type: Detached
Total Garage/Parking Spaces: 3
Utilities: Electric Available, Natural Gas Available, Sewer Available, Water Available
Water: Public
Windows: Replacement
Local Schools
High School: YORK SUBURBAN
Middle School: YORK SUBURBAN
Elementary School: EAST YORK
School District: YORK SUBURBAN
Listed By / Shown By
Listed By
Agency Name: Iron Valley Real Estate of York County
Agency Phone: 7173168777
Shown By
Agent Name: Kim Smith
Agent Phone: (443) 340-3291
Agency Title: Berkshire Hathaway HomeServices Homesale Realty

 First American
Estimate Your Payment
Estimated Payment
$ 944.56 per month $578.65 Principal & Interest $290.08 Property Tax $75.83 Homeowner's Insurance



 Corporate Office - 215 S Centerville Rd. Lancaster, PA 17603
301 S Kershaw Street | MLS# PAYK2113286
This single family home located at 301 S Kershaw Street, York, PA 17402 is currently listed for sale with an asking price of $260,000. This property was built in 1952 and has 3 bedrooms and 1 full baths with 1102 sq. ft. S Kershaw Street is located in the EAST YORK subdivision within the YORK SUBURBAN school district. Search EAST YORK real estate on kimsmith.homesale.com today.