

BEDS4
BATHS2 full
SQUARE FEET2,002
MLS#MDCC2022484
STATUSACTIVE
PROPERTY TYPEResidential - Single Family
SUBDIVISIONELPACO FARMS
SCHOOLCECIL COUNTY PUBLIC SCHOOLS
Property Description
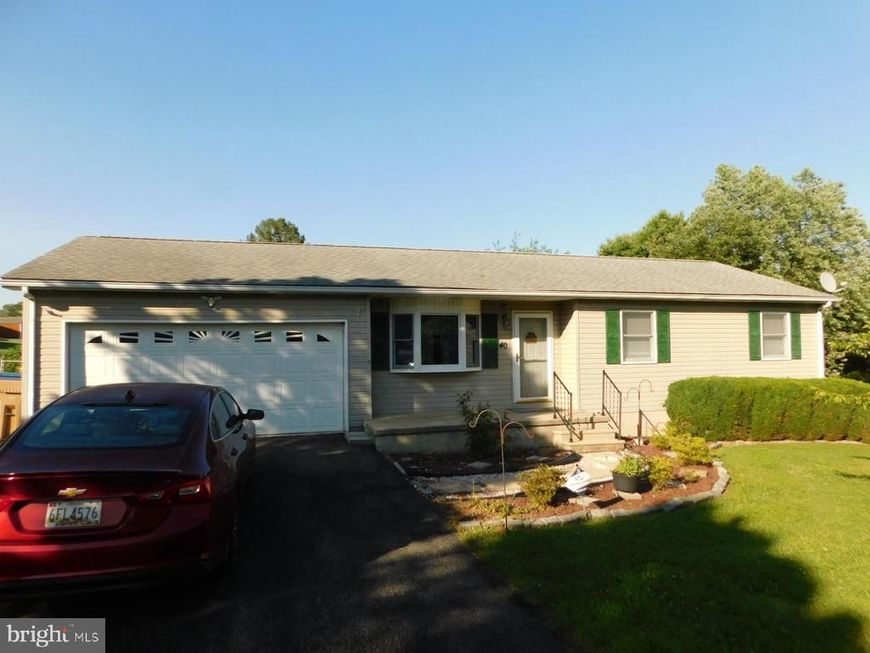
Looking for a cozy rancher on a nice lot? Here you go!!! Main level features 3 BR, 2 Baths, Living Room, Family Room, Galley Kitchen and Table space.. Laundry is also on the main level. Rear patio and fenced back yard with shed offer countless possibilities. Basement is finished and could host one or two more bedrooms plus theatre or game room. Easy access to schools, shopping, highways and medical services. Don't wait !!!
Property Features
Property Type: Residential - Single Family
Basement: Connecting Stairway, Partially Finished
Basement: Yes
Cooling: Central A/C
Fuel Type: Electric
Garage: 2
Heating: Heat Pump(s)
Home Style: Ranch/Rambler
Lot Size: 0.57 Acres
Roof Type: Asphalt
Stories: 2.0
Taxes: $3,374
Year Built: 1987
Feature Descriptions
Additional Structures: Above Grade, Below Grade
Appliances: Dishwasher, Dryer, Exhaust Fan, Oven/Range - Electric, Washer, Refrigerator
Electric: 200+ Amp Service
Exterior: Outbuilding(s)
Exterior: Vinyl Siding
Fencing: Rear
Flooring: Carpet, Vinyl, Wood
Interior: Kitchen - Table Space, Primary Bath(s), Ceiling Fan(s), Floor Plan - Open, Kitchen - Galley, Wood Floors
Location: Rural
Lot: Cul-de-sac
Lot Dimensions: 0.57 Acre(S)
Parking Features: Asphalt Driveway
Parking Notes: 2 Total Parking Spaces
Pet Restrictions: No Pet Restrictions
Rooms: Living Room, Primary Bedroom, Bedroom 2,Bedroom 3,Bedroom 4,Kitchen, Family Room, Laundry, Other, Storage Room, Bedroom 6
Sewer: Septic Exists
SQFT Above Finished: 1244
SQFT Below Finished: 758
SQFT Total Finished: 2002
Structure Type: Detached
Total Garage/Parking Spaces: 2
Utilities: Cable TV Available
Water: Well
Room Sizes
Primary Bedroom: 12 x 12 Level - Main
Bedroom 3: 10 x 10 Level - Main
Bedroom 4: 14 x 10 Level - Lower 1
Kitchen: 20 x 10 Level - Main
Family Room: 24 x 13 Level - Lower 1
Other: 18 x 8 Level - Lower 1
Bedroom 2: 13 x 10 Level - Main
Living Room: 17 x 11 Level - Main
Local Schools
High School: ELKTON
Middle School: CHERRY HILL
Elementary School: KENMORE
School District: CECIL COUNTY PUBLIC SCHOOLS
Listed By / Shown By
Listed By
Agency Name: Real-Trust-Associates, LLC.
Agency Phone: 4102871260
Shown By
Agent Name: Kim Smith
Agent Phone: (443) 340-3291
Agency Title: Berkshire Hathaway HomeServices Homesale Realty

 First American
Estimate Your Payment
Estimated Payment
$ 1,271.73 per month $875.79 Principal & Interest $281.17 Property Tax $114.77 Homeowner's Insurance



 Corporate Office - 215 S Centerville Rd. Lancaster, PA 17603
40 Mary Jane Lane | MLS# MDCC2022484
This single family home located at 40 Mary Jane Lane , Elkton, MD 21921 is currently listed for sale with an asking price of $393,511. This property was built in 1987 and has 4 bedrooms and 2 full baths with 2002 sq. ft. Mary Jane Lane is located in the ELPACO FARMS subdivision within the CECIL COUNTY PUBLIC SCHOOLS school district. Search ELPACO FARMS real estate on kimsmith.homesale.com today.