

BEDS3
BATHS2 full
SQUARE FEET1,876
MLS#PAYK2108514
STATUSACTIVE
PROPERTY TYPEResidential - Single Family
SUBDIVISIONSTONE HILL NORTH
SCHOOLDALLASTOWN AREA
Property Description
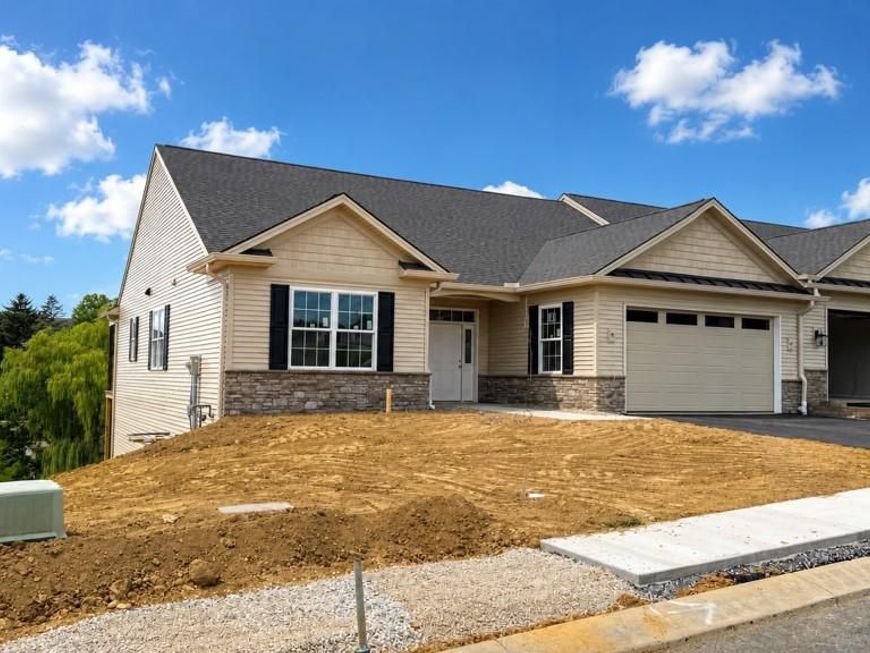
Luxury, Flexibility & Time to Personalize! This exceptional Stone Hill North 3BR, 2BA ranch-style villa offers one-floor living with one of the community's most sought-after features—a fully exposed walk-out lower level. Currently under construction, buyers who act quickly still have the opportunity to personalize the home by selecting many of the interior finishes, including cabinet selections, paint colors, flooring/carpet, and other design selections, creating a home that's uniquely their own. The expansive walk-out lower level is a blank canvas filled with potential. Multiple windows, a sliding glass door leading to a private patio, 10' ceiling height, and a full bath rough-in make it ideal for creating additional living space or the ultimate entertaining retreat. It's a rare opportunity to nearly double your finished living space whenever your needs evolve. An elegant foyer welcomes you into the home highlighted by crown moldings and 9-foot ceilings with dramatic pan ceiling details and a future fireplace to anchor the spacious great room. The gourmet kitchen will feature stainless steel appliances, quartz countertops, abundant cabinetry, a center island, a walk-in pantry, and seamless flow into the dining area. Just beyond, the covered Trex deck overlooks a pleasant view and provides the perfect setting for casual dining or unwinding. The private primary suite will feature a spacious walk-in shower, double-bowl vanity, and a generous walk-in closet. Want a tub? No problem! A rough-in allows for a free-standing tub to be added. Two additional bedrooms provide comfortable accommodations for family, guests, or a home office. The oversized two-car garage, with an automatic opener and two remotes, will be finished and ready for your vehicles. The laundry room is also conveniently located on the first floor. The villas are built exclusively by Jeffrey L. Henry, Inc., one of York County's premier custom home builders. The community is ideally located just minutes from I-83 and Rt30, with easy access to shopping, dining, medical facilities, golf courses, county parks, fitness centers, and countless everyday conveniences, offering the perfect blend of luxury, quality, and location. AGENTS - Please read Agent Remarks.
Property Features
Property Type: Residential - Single Family
Basement: Daylight, Full, Interior Access, Outside Entrance, Poured Concrete, Rear Entrance, Space For Rooms, Unfinished, Walkout Level, Windows, Rough Bath Plumb
Basement: Yes
Cooling: Central A/C, Programmable Thermostat
Fireplaces: 1
Fuel Type: Electric
Garage: 2
Heating: Heat Pump(s), Forced Air, Humidifier, Programmable Th
Home Style: Villa
Lot Size: 0.23 Acres
Roof Type: Architectural Shingle
Stories: 1.0
Taxes: $1,304
Year Built: 2025
Feature Descriptions
Accessibility: Level Entry - Main,2+ Access Exits, Doors - Lever Handle(s), Doors - Swing In,32"+ wide Doors,48"+ Halls
Additional Structures: Above Grade, Below Grade
Appliances: Built-In Microwave, Dishwasher, Stainless Steel Appliances, Stove, Water Heater, Disposal, Oven/Range - Electric, Range Hood
Community Amenities: Common Grounds
Electric: 200+ Amp Service, Circuit Breakers
Exterior: Exterior Lighting, Sidewalks
Exterior: Stick Built, Vinyl Siding, Concrete, Stone
Fireplace: Electric
Flooring: Luxury Vinyl Plank, Concrete, Partially Carpeted
HOA Fee: $205.00/Monthly
Interior: Bathroom - Walk-In Shower, Carpet, Entry Level Bedroom, Family Room Off Kitchen, Floor Plan - Open, Kitchen - Eat-In, Kitchen - Island, Pantry, Primary Bath(s), Upgraded Countertops, Walk-in Closet(s), Bathroom - Tub Shower, Combination Dining/Living, Combination Kitchen/Dining, Combination Kitchen/Living, Dining Area, Recessed Lighting, Crown Moldings
Lot: Landscaping, Rear Yard, Level, Sloping, Front Yard, SideYard(s)
Lot Dimensions: 0.23 Acre(S)
Municipality: YORK TWP
Parking Features: Paved Driveway
Parking Notes: 4 Total Parking Spaces
Rooms: Dining Room, Primary Bedroom, Kitchen, Basement, Foyer, Great Room, Laundry, Bathroom 2,Bathroom 3,Primary Bathroom, Full Bath
Sewer: Public Sewer
Special View Info: Other
SQFT Above Finished: 1876
SQFT Total Finished: 1876
Structure Type: Twin/Semi-Detached
Total Garage/Parking Spaces: 4
Utilities: Cable TV Available, Electric Available, Natural Gas Available, Phone Available, Sewer Available, Under Ground, Water Available
Water: Public
Windows: Double Hung, Double Pane, Energy Efficient, Insulated
Room Sizes
Kitchen: 16 x 10 Level - Main
Dining Room: 14 x 12 Level - Main
Great Room: 15 x 19 Level - Main
Laundry: 10 x 9 Level - Main
Foyer: 8 x 12 Level - Main
Bathroom 2: 13 x 11 Level - Main
Bathroom 3: 13 x 11 Level - Main
Full Bath: 9 x 6 Level - Main
Primary Bedroom: 15 x 13 Level - Main
Local Schools
High School: DALLASTOWN AREA
Middle School: DALLASTOWN AREA
School District: DALLASTOWN AREA
Listed By / Shown By
Listed By
Agency Name: Berkshire Hathaway HomeServices Homesale Realty

Shown By
Agent Name: Kim Smith
Agent Phone: (443) 340-3291
 First American
Estimate Your Payment
Estimated Payment
$ 1,492.89 per month $1,223.84 Principal & Interest $108.67 Property Tax $160.39 Homeowner's Insurance



 Corporate Office - 215 S Centerville Rd. Lancaster, PA 17603
424 Ledge Rock Drive, Unit 18 | MLS# PAYK2108514
This single family home located at 424 Ledge Rock Drive, Unit 18, York, PA 17402 is currently listed for sale by Berkshire Hathaway HomeServices Homesale Realty, with an asking price of $549,900. This property was built in 2025 and has 3 bedrooms and 2 full baths with 1876 sq. ft. Ledge Rock Drive, Unit 18 is located in the STONE HILL NORTH subdivision within the DALLASTOWN AREA school district. Search STONE HILL NORTH real estate on kimsmith.homesale.com today.