

BEDS6
BATHS5 full 1 partial
SQUARE FEET5,800
MLS#PABU2131666
STATUSACTIVE
PROPERTY TYPEResidential - Single Family
SCHOOLCENTRAL BUCKS
Property Description
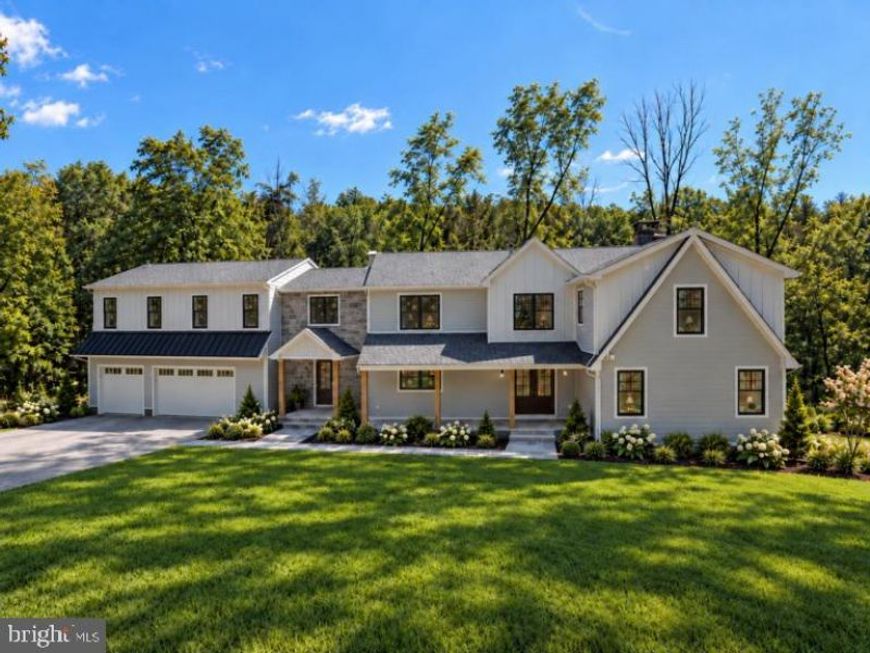
Welcome to an exceptional newly constructed home in Buckingham, PA (completion late October 2026) by Schwartz Building & Remodeling, a trusted local builder with 30+ years of experience. Privately set on 2+ acres and minutes from Doylestown, this 6-bedroom, 5.5-bath home offers approximately 5,800 sq ft of finished living space with designer-curated finishes and modern functionality throughout. A dramatic two-story foyer with catwalk opens to a stunning two-story great room featuring clerestory windows, treetop views, and a gas fireplace. The great room connects to the formal living room and a spacious Trex deck for seamless indoor-outdoor entertaining. The chef’s kitchen includes custom cabinetry, a large center island, Wolf 36" dual-fuel range, 42" Sub-Zero refrigerator, and generous butler’s pantry. The kitchen flows into the dining room with custom bar and beverage area. White oak hardwood flooring extends through the main level, second-floor hallways, second-floor primary suite, and finished basement. A well-appointed mudroom offers custom built-ins and direct access. The home features both first- and second-floor primary suites. The second-floor suite includes a sitting room, treetop views, and a spa-inspired bath with freestanding soaking tub, expansive shower with dual heads and rain shower, radiant-heated floors, and towel warmer. A large step-in closet with center island and custom cabinetry completes the suite. Four additional bedrooms include two en-suite rooms and two bedrooms connected by a Jack-and-Jill bath. Laundry rooms are located on both the first and second floors; the upper laundry offers hookups for two washers and two dryers. The finished lower level adds approximately 1,200 sq ft with a custom bar, storage, and step-out access. An additional 840 sq ft unfinished garage sublevel with exposed steel beams is accessible from the three-car garage, basement, and rear yard—ideal for a future wine cellar, game room, golf simulator, theater, or gym. Exterior features include Pella windows, Hardie board-and-batten and horizontal plank siding, natural stone accents, bluestone porches and pathways, and professional landscaping. Mechanical systems include three-zone HVAC, whole-house fire sprinkler system, and gravity-fed six-bedroom septic. Located in the highly regarded Central Bucks School District, this property offers privacy, luxury, and exceptional craftsmanship with convenient access to Doylestown and Central Bucks amenities. Highlights: Builder pre-agent listing price; buyer may still select remaining finishes and appliances; professional designer package included; approximately 5,800 sq ft total finished living space, including 4,600 sq ft upper level and 1,200 sq ft finished lower level, plus 840 sq ft unfinished garage sublevel; first- and second-floor primary suites; first- and second-floor laundry rooms; two-story foyer and two-story great room; Trex deck; three-car garage prewired for EV charging; white oak hardwood flooring; Pella windows; Hardie siding with stone accents; bluestone porches and pathways; designer-curated finishes; six-bedroom gravity-fed septic; constant-pressure well pump; three-zone HVAC; whole-house fire sprinkler system; oversized stormwater system allowing additional impervious coverage.
Property Features
Property Type: Residential - Single Family
Basement: Yes
Basement: Heated, Improved, Partially Finished, Windows, Daylight, Full, Drainage System, Interior Access, Poured Concrete, Walkout Level, Space For Rooms, Rear Entrance, Outside Entrance, Garage Access
Cooling: Central A/C, Multi Units, Programmable Thermostat, Ce
Fireplaces: 1
Fuel Type: Electric, Propane - Leased
Garage: 3
Heating: Heat Pump - Electric BackUp, Forced Air, Programmabl
Home Style: Craftsman
Lot Size: 2.07 Acres
Roof Type: Architectural Shingle, Asphalt, Metal, Shingle
Stories: 3.0
Taxes: $13,553
Year Built: 1984
Feature Descriptions
Additional Structures: Above Grade, Below Grade
Appliances: Commercial Range, Built-In Microwave, Dishwasher, Dryer, Dryer - Front Loading, Built-In Range, Dryer - Electric, Exhaust Fan, Icemaker, Microwave, Refrigerator, Water Heater - Tankless, Washer/Dryer Stacked, Six Burner Stove, Stainless Steel Appliances, Washer, Washer - Front Loading, Range Hood
Electric: 200+ Amp Service, Single Phase, Underground, 120/240V
Exterior: Cement Siding, Batts Insulation, HardiPlank Type, Sto
Exterior: Gutter System, Exterior Lighting, Satellite Dish, Flood Lights
Fireplace: Stone, Gas/Propane, Mantel(s)
Flooring: Concrete, Carpet, Ceramic Tile, Heated, Wood
Interior: Butlers Pantry, Kitchen - Island, Kitchen - Eat-In, Recessed Lighting, Upgraded Countertops, Wet/Dry Bar, Wood Floors, Wainscotting, Formal/Separate Dining Room, Family Room Off Kitchen, Sprinkler System, Walk-in Closet(s), Wine Storage, Bathroom - Tub Shower, Bathroom - Soaking Tub, Kitchen - Gourmet, Floor Plan - Open, Entry Level Bedroom, Dining Area, Ceiling Fan(s), Built-Ins
Lot: Private, SideYard(s), Not In Development, Landscaping, Front Yard, Partly Wooded, Premium, Secluded, Sloping, Rear Yard
Lot Dimensions: 2.07 Acre(S)
Municipality: BUCKINGHAM TWP
Number of Rooms: 21
Parking Features: Asphalt Driveway, Electric Vehicle Charging Station(s), Paved Driveway
Parking Notes: 10 Total Parking Spaces
Pet Restrictions: No Pet Restrictions
Rooms: Dining Room, Primary Bedroom, Bedroom 2,Kitchen, Basement, Bedroom 1,Great Room, Laundry
Sewer: Gravity Sept Fld, Septic = # of BR, On Site Septic
Special View Info: Trees/Woods, Garden/Lawn, Panoramic, Scenic Vista
SQFT Above Finished: 4600
SQFT Below Finished: 1200
SQFT Total Finished: 5800
Structure Type: Detached
Total Garage/Parking Spaces: 10
Utilities: Cable TV Available, Propane, Under Ground
Water: Well, Private
Windows: Double Hung, Insulated, Screens, Transom, Low-E, Energy Efficient, ENERGY STAR Qualified, Wood Frame, Double Pane
Wooded: Yes
Room Sizes
Great Room: 21 x 17 Level - Main
Kitchen: 16 x 19 Level - Main
Primary Bedroom: 23 x 48 Level - Upper 1
Primary Bedroom: 22 x 23 Level - Main
Dining Room: 16 x 17 Level - Main
Laundry: 15 x 8 Level - Upper 1
Basement: 37 x 32 Level - Lower 1
Bedroom 1: 20 x 16 Level - Upper 1
Bedroom 2: 17 x 16 Level - Upper 1
Local Schools
High School: CENTRAL BUCKS HIGH SCHOOL EAST
Middle School: HOLICONG
Elementary School: BUCKINGHAM
School District: CENTRAL BUCKS
Listed By / Shown By
Listed By
Agency Name: Homecoin.com
Agency Phone: 8884002513
Shown By
Agent Name: Kim Smith
Agent Phone: (443) 340-3291
Agency Title: Berkshire Hathaway HomeServices Homesale Realty

 First American
Estimate Your Payment
Estimated Payment
$ 7,044.91 per month $5,230.08 Principal & Interest $1,129.42 Property Tax $685.42 Homeowner's Insurance



 Corporate Office - 215 S Centerville Rd. Lancaster, PA 17603
4350 Church Road | MLS# PABU2131666
This single family home located at 4350 Church Road , Doylestown, PA 18902 is currently listed for sale with an asking price of $2,350,000. This property was built in 1984 and has 6 bedrooms and 5 full and 1 partial baths with 5800 sq. ft. Church Road is located within the CENTRAL BUCKS school district. Search Doylestown real estate on kimsmith.homesale.com today.