

BEDS4
BATHS2 full
SQUARE FEET1,980
MLS#PAPH2653730
STATUSACTIVE
PROPERTY TYPEResidential - Townhouse
SUBDIVISIONMANAYUNK
SCHOOLTHE SCHOOL DISTRICT OF PHILADELPHIA
Property Description
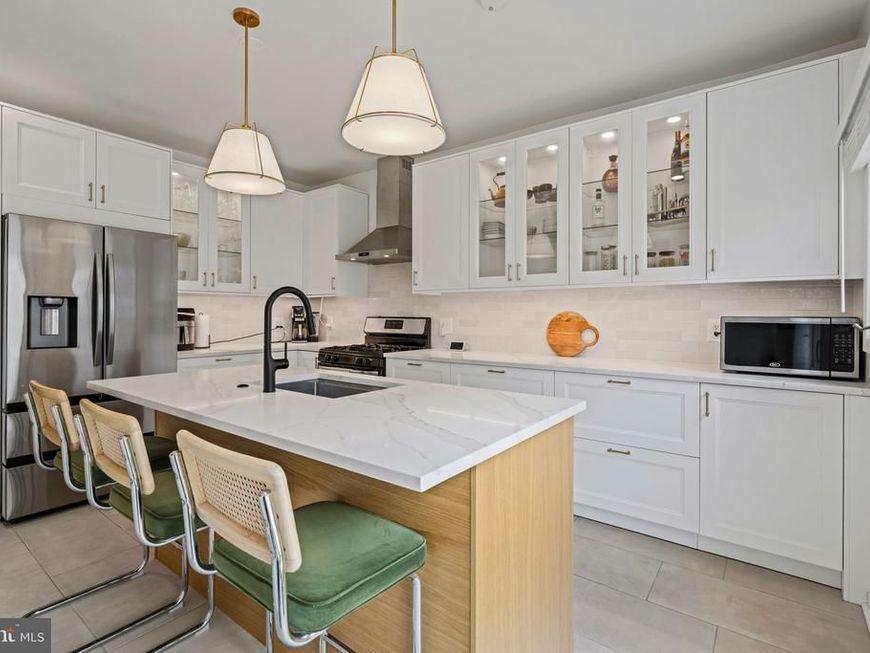
Welcome to 4428 Fleming Street, where timeless Manayunk charm meets thoughtful modern updates. Tucked on a picturesque street, this three-story home welcomes you with a freshly landscaped front garden filled with blooming hydrangeas and a cozy front porch that's made for slow mornings, coffee in hand, or unwinding after a long day. Step inside to an open and inviting living and dining space featuring exposed brick, luxury vinyl flooring, and an easy, natural flow that's perfect for everyday living or hosting friends. The heart of the home is the completely renovated kitchen - a bright, designer-inspired space that truly steals the show. Every detail was carefully considered, from the oversized island with seating for three to the custom cabinetry with deep storage drawers, glass-front display cabinets, under-cabinet and in-cabinet lighting, quartz countertops, brass hardware, and a classic subway tile backsplash. Natural light pours through the sliding glass door, leading to a private backyard with both patio and green space - ideal for grilling, entertaining, gardening, or letting pets play. Upstairs, you'll find four generously sized bedrooms spread across the second and third floors, offering flexibility for guest rooms, creative spaces, home gyms, or dedicated work-from-home offices. Hardwood floors, oversized windows, touches of exposed brick, and abundant natural light give each room its own inviting character. The second floor full bath features a tub/shower combination, timeless wainscoting, and a stylish mid-century modern vanity. The third floor bathroom was beautifully renovated in 2026 with a sleek tiled walk-in shower, recessed niche, modern vanity, and fresh finishes. A skylight brightens the third-floor landing, creating the perfect spot for your favorite houseplants, while a convenient linen closet adds even more storage. The basement offers laundry plus plenty of room for storage. Major recent improvements provide peace of mind, including a new kitchen (2024), new HVAC system (2024), new electrical panel (2025), and a fully renovated third-floor bathroom (2026). Location is just as impressive. Enjoy being just moments from neighborhood favorites like Hilltown Tavern and Twisted Gingers, as well as Pretzel Park, Fairview Park, and all the dining, shopping, coffee shops, and vibrant energy of Main Street Manayunk. Homes with this combination of space, character, thoughtful updates, and outdoor living don't come along often. From the oversized bedrooms and incredible natural light to the dream kitchen, welcoming front porch and backyard, 4428 Fleming Street offers the perfect blend of comfort, style, and city living. Come see why you'll feel right at home the moment you walk through the door.
Upcoming Open Houses
Open House Saturday August 1st, 12:00pm - 2:00pm
Open House Sunday August 2nd, 12:00pm - 2:00pm
Property Features
Property Type: Residential - Townhouse
Basement: Yes
Basement: Full
Cooling: Central A/C
Fuel Type: Natural Gas
Heating: Forced Air, Baseboard - Electric
Home Style: Traditional
Lot Size: 0.03 Acres
Stories: 3.0
Taxes: $5,119
Year Built: 1920
Feature Descriptions
Additional Structures: Above Grade, Below Grade
Appliances: Dishwasher, Microwave, Oven/Range - Gas, Range Hood, Refrigerator, Stainless Steel Appliances, Washer, Dryer
Exterior: Masonry
Flooring: Ceramic Tile, Hardwood, Luxury Vinyl Plank
Interior: Bathroom - Tub Shower, Bathroom - Walk-In Shower, Ceiling Fan(s), Combination Dining/Living, Kitchen - Island, Recessed Lighting, Skylight(s)
Lot Dimensions: 0.03 Acre(S)
Municipality: PHILADELPHIA
Sewer: Public Sewer
SQFT Above Finished: 1980
SQFT Total Finished: 1980
Structure Type: Interior Row/Townhouse
Water: Public
Local Schools
School District: THE SCHOOL DISTRICT OF PHILADELPHIA
Listed By / Shown By
Listed By
Agency Name: Keller Williams Main Line
Agency Phone: 6105200100
Shown By
Agent Name: Kim Smith
Agent Phone: (443) 340-3291
Agency Title: Berkshire Hathaway HomeServices Homesale Realty

 First American
Estimate Your Payment
Estimated Payment
$ 1,559.34 per month $1,001.50 Principal & Interest $426.58 Property Tax $131.25 Homeowner's Insurance



 Corporate Office - 215 S Centerville Rd. Lancaster, PA 17603
4428 Fleming Street | MLS# PAPH2653730
This townhouse located at 4428 Fleming Street, Philadelphia, PA 19128 is currently listed for sale with an asking price of $450,000. This property was built in 1920 and has 4 bedrooms and 2 full baths with 1980 sq. ft. Fleming Street is located in the MANAYUNK subdivision within the THE SCHOOL DISTRICT OF PHILADELPHIA school district. Search MANAYUNK real estate on kimsmith.homesale.com today.