

BEDS4
BATHS2 full
SQUARE FEET2,748
MLS#PAPY2009944
STATUSCOMING SOON
PROPERTY TYPEResidential - Single Family
SUBDIVISIONLEEWOOD VILLAGE
SCHOOLSUSQUENITA
Property Description
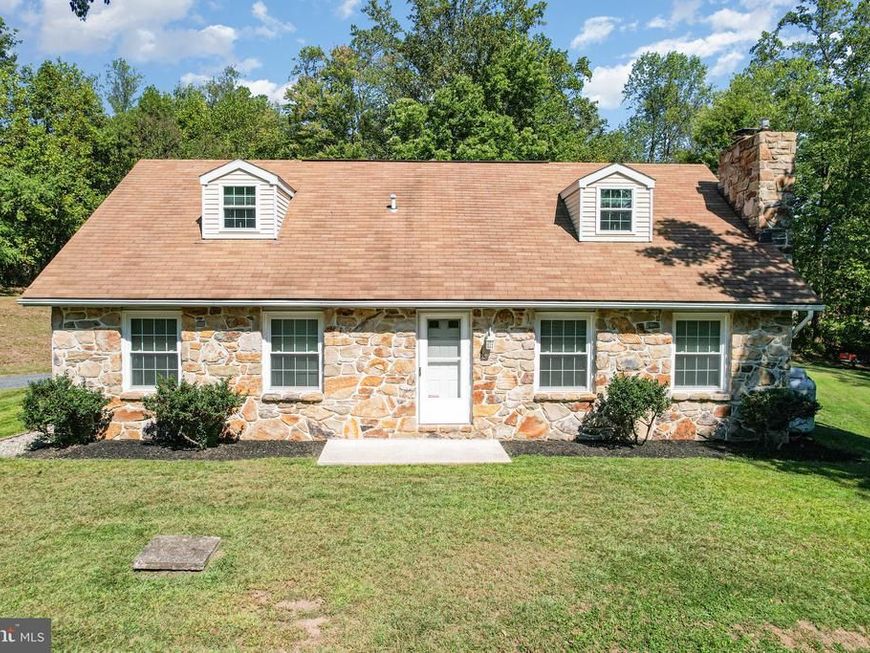
Cape Cod home on over an acre in a secluded Marysville neighborhood! Set along the Kittatinny Ridge, this home puts you in a landscape known as an important natural corridor for wildlife. <br><br> Inside, you'll find a flexible 4-bedroom floor plan with two bedrooms and a full bath on the first floor, plus two additional bedrooms upstairs. The 2nd floor is plumbed out and ready for a 3rd bath! The large eat-in Kitchen opens to the Living Room with a pellet-stove insert, creating a comfortable central gathering space. <br><br> Need more room? The finished lower level adds a Family Room/Den, full bath, workout area and laundry/utility room. Out back, a big covered patio overlooks the yard and tree line, a great spot to sit outside and watch for whatever wanders or flies through. <br><br> The 14 x 24 mini-barn with 8' walls & 2nd story loft offers storage and room for projects. <br><br> Variable heating options include electric baseboard, a pellet-stove insert and propane stove. Quick access to Route 15 makes it easy to head toward Harrisburg or points north. <br><br> What's Close By: Restaurants - 6 minutes | Healthcare - 5 minutes | Kayaking/Fishing - 6 minutes | Appalachian Trail/Cove Mountain Trail - 7 & 9 minutes | Rt 15 - 5 minutes | Rt 81 - 8 minutes
Property Features
Property Type: Residential - Single Family
Basement: Yes
Basement: Partially Finished
Cooling: Window Unit(s)
Fireplaces: 1
Fuel Type: Electric, Propane - Owned, Pellets
Heating: Baseboard - Electric, Pellet Stove, Other
Home Style: Cape Cod
Lot Size: 1.14 Acres
Stories: 1.5
Taxes: $3,664
Year Built: 1985
Feature Descriptions
Additional Structures: Above Grade, Below Grade
Appliances: Refrigerator, Dishwasher
Exterior: Outbuilding(s)
Fencing: Invisible
Fireplace: Insert
Interior: Bathroom - Tub Shower, Bathroom - Walk-In Shower
Lot Dimensions: 1.14 Acre(S)
Municipality: RYE TWP
Parking Features: Paved Driveway
Rooms: Living Room, Bedroom 2,Bedroom 3,Bedroom 4,Kitchen, Den, Bedroom 1,Other, Full Bath
Sewer: On Site Septic
SQFT Above Finished: 1848
SQFT Below Finished: 900
SQFT Total Finished: 2748
Structure Type: Detached
Water: Well
Local Schools
High School: SUSQUENITA
School District: SUSQUENITA
Listed By / Shown By
Listed By
Agency Name: RE/MAX 1st Advantage
Agency Phone: 7175915555
Shown By
Agent Name: Kim Smith
Agent Phone: (443) 340-3291
Agency Title: Berkshire Hathaway HomeServices Homesale Realty

 First American
Estimate Your Payment
Estimated Payment
$ 1,211.29 per month $800.98 Principal & Interest $305.33 Property Tax $104.97 Homeowner's Insurance



 Corporate Office - 215 S Centerville Rd. Lancaster, PA 17603
55 Reed Drive | MLS# PAPY2009944
This single family home located at 55 Reed Drive, Marysville, PA 17053 is currently listed for sale with an asking price of $359,900. This property was built in 1985 and has 4 bedrooms and 2 full baths with 2748 sq. ft. Reed Drive is located in the LEEWOOD VILLAGE subdivision within the SUSQUENITA school district. Search LEEWOOD VILLAGE real estate on kimsmith.homesale.com today.