

BEDS3
BATHS1 full 1 partial
SQUARE FEET2,113
MLS#PAYK2111882
STATUSPENDING
PROPERTY TYPEResidential - Single Family
SCHOOLNORTHERN YORK COUNTY
Property Description
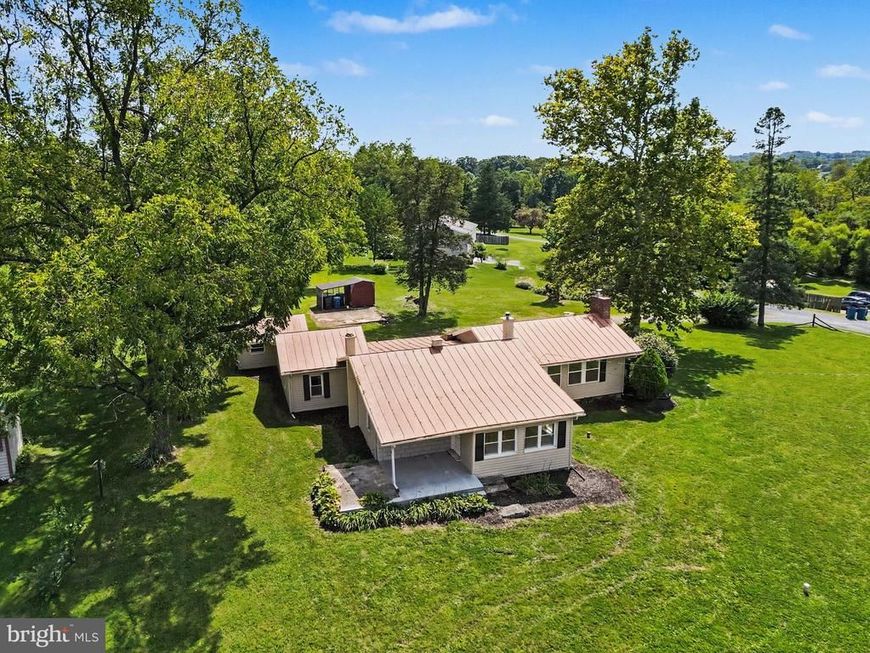
Move-in Ready Dillsburg Ranch! Situated on a corner lot, this home offers a unique and flexible floor plan with plenty of room to make it your own. Freshly painted throughout, with refinished wood floors, new vanities, updated light fixtures and more! The giant Living Room features a fireplace, built-in shelving and ceiling fan. Three Bedrooms PLUS an Office give you options. Keep things as described, or create a Family Room, Game Room, Hobby Room or whatever works for you. You have over 2,000 square feet to play with. Step outside to over 3/4 of an acre, with plenty of space for your outdoor plans. Start planning next Spring's garden now! Convenient Dillsburg location with quick access to Route 15, golf, shopping and restaurants. What's Close By: Range End Golf Course - 4 minutes | Restaurant - 4 minutes | Grocery - 8 minutes | Skiing - 20 minutes
Property Features
Property Type: Residential - Single Family
Basement: Yes
Basement: Partial
Cooling: Ceiling Fan(s)
Fireplaces: 1
Fuel Type: Oil, Electric
Heating: Baseboard - Electric, Forced Air
Home Style: Raised Ranch/Rambler
Lot Size: 0.83 Acres
Roof Type: Metal
Stories: 1.0
Taxes: $2,958
Year Built: 1950
Feature Descriptions
Additional Structures: Above Grade, Below Grade
Electric: Circuit Breakers
Exterior: Stick Built, Other
Fireplace: Wood
Flooring: Wood
Interior: Bathroom - Tub Shower, Built-Ins, Wood Floors
Lot: Corner
Lot Dimensions: 0.83 Acre(S)
Municipality: FRANKLIN TWP
Rooms: Living Room, Dining Room, Primary Bedroom, Bedroom 3,Kitchen, Office, Bathroom 2,Full Bath
Sewer: Public Sewer
SQFT Above Finished: 2113
SQFT Total Finished: 2113
Structure Type: Detached
Water: Well
Local Schools
High School: NORTHERN
School District: NORTHERN YORK COUNTY
Listed By / Shown By
Listed By
Agency Name: RE/MAX 1st Advantage
Agency Phone: 7175915555
Shown By
Agent Name: Kim Smith
Agent Phone: (443) 340-3291
Agency Title: Berkshire Hathaway HomeServices Homesale Realty

 First American
Estimate Your Payment
Estimated Payment
$ 963.91 per month $634.29 Principal & Interest $246.50 Property Tax $83.13 Homeowner's Insurance



 Corporate Office - 215 S Centerville Rd. Lancaster, PA 17603
731 Range End Road | MLS# PAYK2111882
This single family home located at 731 Range End Road, Dillsburg, PA 17019 is currently listed for sale with an asking price of $285,000. This property was built in 1950 and has 3 bedrooms and 1 full and 1 partial baths with 2113 sq. ft. Range End Road is located within the NORTHERN YORK COUNTY school district. Search Dillsburg real estate on kimsmith.homesale.com today.