

BEDS3
BATHS4 full 1 partial
SQUARE FEET3,814
MLS#MDTA2015270
STATUSACTIVE
PROPERTY TYPEResidential - Single Family
SUBDIVISIONBANTRY
SCHOOLTALBOT COUNTY PUBLIC SCHOOLS
Property Description
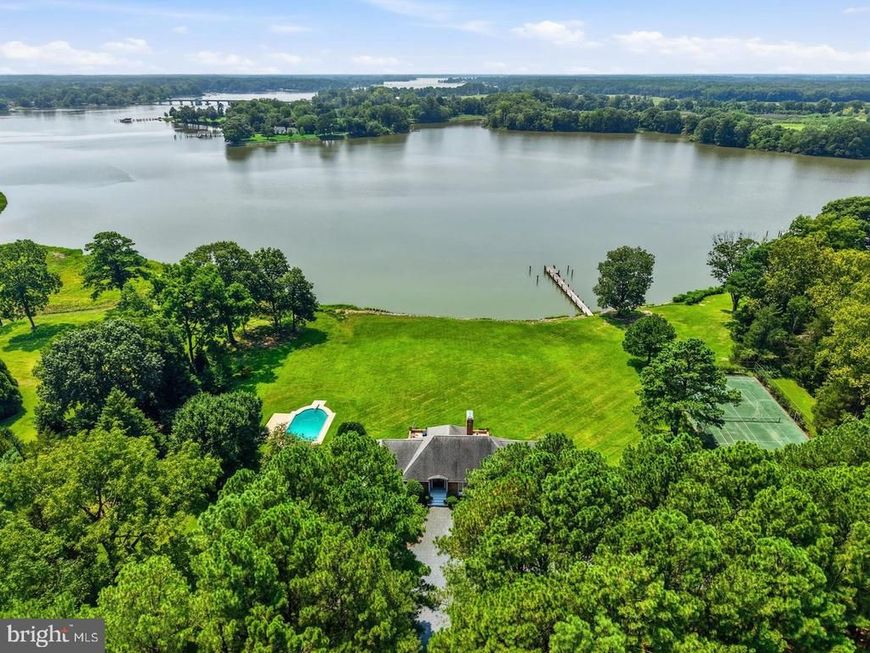
Significant price reduction! Holly House | Miles River Waterfront Holly House is a distinctive waterfront property on the Upper Miles River, set on five beautifully landscaped acres with approximately 400 feet of private shoreline, expansive water views, and western sunsets. The contemporary French-inspired brick residence offers primarily one-level living with a gracious living room, formal dining room, den, spacious kitchen, sunroom, private office, study/optional bedroom, large primary suite with two baths and separate walk-in closets, two additional en-suite bedrooms, powder room, unfinished basement, and attached two-car garage. This is home has appr 3800 sq ft on one level and almost 1900 sq ft in unfinished basement! The grounds are well suited to both entertaining and everyday waterfront living, with an 8-foot-deep swimming pool, expansive riverfront terrace, private 150-foot pier, tennis court, and oversized outbuilding. Conveniently located near Easton, Holly House also offers easy access by boat and by car to St. Michaels, providing the best of Eastern Shore living with both towns close at hand. Easy access to the airport, Rt 50, and the new hospital. Holly House offers a substantial Miles River waterfront setting with an established residence, beautifully maintained grounds, and a range of amenities for enjoying the property as it stands today.
Property Features
Property Type: Residential - Single Family
Basement: Yes
Basement: Full, Interior Access
Cooling: Central A/C
Fireplaces: 2
Fuel Type: Electric
Garage: 2
Heating: Heat Pump(s)
Home Style: French
Lot Size: 5.01 Acres
Stories: 2.0
Taxes: $14,500
Year Built: 1979
Feature Descriptions
Additional Structures: Above Grade, Below Grade
Appliances: Built-In Range, Dishwasher, Disposal, Dryer, Icemaker, Microwave, Oven - Wall, Oven/Range - Electric, Washer, Water Heater
Exterior: Brick
Exterior: Tennis Court(s), Outbuilding(s), Exterior Lighting
Flooring: Wood, Carpet
HOA Fee: $150.00/Annually
Interior: Attic, Built-Ins, Dining Area, Entry Level Bedroom, Floor Plan - Traditional, Formal/Separate Dining Room, Kitchen - Eat-In, Kitchen - Gourmet, Wood Floors
Lake Name: Miles River
Location: River
Lot Dimensions: 5.01 Acre(S)
Parking Notes: 8 Total Parking Spaces
Pet Restrictions: No Pet Restrictions
Sewer: On Site Septic
Special View Info: River, Scenic Vista, Water
SQFT Above Finished: 3814
SQFT Total Finished: 3814
Structure Type: Detached
Swimming Pool: In Ground
Total Garage/Parking Spaces: 8
Water: Well
Local Schools
School District: TALBOT COUNTY PUBLIC SCHOOLS
Listed By / Shown By
Listed By
Agency Name: TTR Sotheby's International Realty
Agency Phone: 3019673344
Shown By
Agent Name: Kim Smith
Agent Phone: (443) 340-3291
Agency Title: Berkshire Hathaway HomeServices Homesale Realty

 First American
Estimate Your Payment
Estimated Payment
$ 7,992.28 per month $5,997.90 Principal & Interest $1,208.33 Property Tax $786.04 Homeowner's Insurance



 Corporate Office - 215 S Centerville Rd. Lancaster, PA 17603
9338 Bantry Road | MLS# MDTA2015270
This single family home located at 9338 Bantry Road, Easton, MD 21601 is currently listed for sale with an asking price of $2,695,000. This property was built in 1979 and has 3 bedrooms and 4 full and 1 partial baths with 3814 sq. ft. Bantry Road is located in the BANTRY subdivision within the TALBOT COUNTY PUBLIC SCHOOLS school district. Search BANTRY real estate on kimsmith.homesale.com today.