

BEDS3
BATHS2 full 1 partial
SQUARE FEET1,474
MLS#MDCA2030416
STATUSACTIVE
PROPERTY TYPEResidential - Single Family
SUBDIVISIONST JOHNS WOODS
SCHOOLCALVERT COUNTY PUBLIC SCHOOLS
Property Description
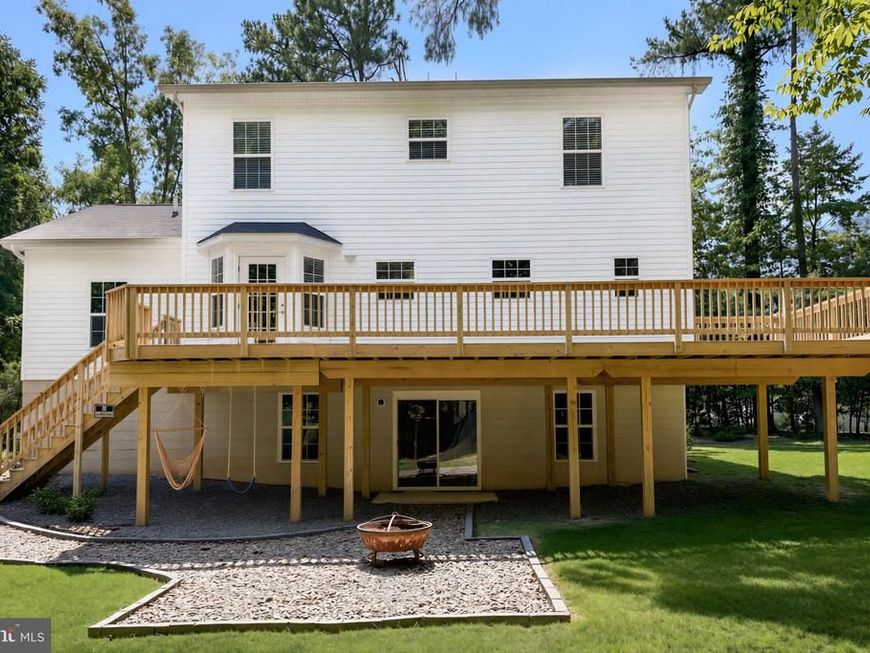
Welcome to 976 John’s Woods Road, an exceptional private property nestled within a well-established and desirable subdivision. This spacious home offers three generously sized bedrooms, including a main-level primary suite with a large private bath and walk-in closet. The living room features beautiful hardwood floors, while the kitchen is appointed with granite countertops and stainless-steel appliances. Step outside from the dining area onto an expansive decking system designed for entertaining and large gatherings. With plenty of room for outdoor dining, relaxation, and even a cornhole tournament, this outdoor space is truly an extension of the home. The back and side yards provide excellent privacy. A full, unfinished walkout basement offers tremendous potential for additional living space, bedrooms, a bath, recreation room, or whatever your needs may be. The property also includes a one-car garage and ample parking. Enjoy the peace and privacy of this special setting while maintaining convenient access to Route 4 and points north and south. A must-see property with space, privacy, and endless potential!
Property Features
Property Type: Residential - Single Family
Basement: Yes
Basement: Daylight, Full, Full, Rear Entrance, Unfinished
Cooling: Other, Whole House Supply Ventilation, Zoned
Fuel Type: Electric
Garage: 1
Heating: Heat Pump(s)
Home Style: Contemporary, Coastal, Cape Cod
Lot Size: 0.76 Acres
Roof Type: Architectural Shingle
Stories: 3.0
Taxes: $4,066
Year Built: 2019
Feature Descriptions
Accessibility: 32"+ wide Doors
Additional Structures: Above Grade, Below Grade
Appliances: Built-In Microwave, Built-In Range, Dishwasher, Dryer - Electric, Exhaust Fan, Microwave, Oven - Self Cleaning, Oven/Range - Electric, Refrigerator
Electric: 200+ Amp Service
Exterior: Block, Stick Built
Flooring: Engineered Wood, Hardwood
Interior: Combination Kitchen/Dining
Lot Dimensions: 0.76 Acre(S)
Parking Notes: 4 Total Parking Spaces
Pet Restrictions: No Pet Restrictions
Sewer: Approved System, Septic Exists
SQFT Above Finished: 1474
SQFT Total Finished: 1474
Structure Type: Other
Total Garage/Parking Spaces: 4
Water: Private, Well
Local Schools
High School: PATUXENT
Middle School: MILL CREEK
Elementary School: DOWELL
School District: CALVERT COUNTY PUBLIC SCHOOLS
Listed By / Shown By
Listed By
Agency Name: Berkshire Hathaway HomeServices PenFed Realty
Agency Phone: 4103940990
Shown By
Agent Name: Kim Smith
Agent Phone: (443) 340-3291
Agency Title: Berkshire Hathaway HomeServices Homesale Realty

 First American
Estimate Your Payment
Estimated Payment
$ 1,458.88 per month $990.27 Principal & Interest $338.83 Property Tax $129.78 Homeowner's Insurance



 Corporate Office - 215 S Centerville Rd. Lancaster, PA 17603

976 Johnswoods Road | MLS# MDCA2030416
This single family home located at 976 Johnswoods Road, Lusby, MD 20657 is currently listed for sale with an asking price of $444,950. This property was built in 2019 and has 3 bedrooms and 2 full and 1 partial baths with 1474 sq. ft. Johnswoods Road is located in the ST JOHNS WOODS subdivision within the CALVERT COUNTY PUBLIC SCHOOLS school district. Search ST JOHNS WOODS real estate on kimsmith.homesale.com today.